Electrical designs for building services that address every system a modern building actually needs, engineered to BS 7671 and local wiring regulations from the first line drawn.
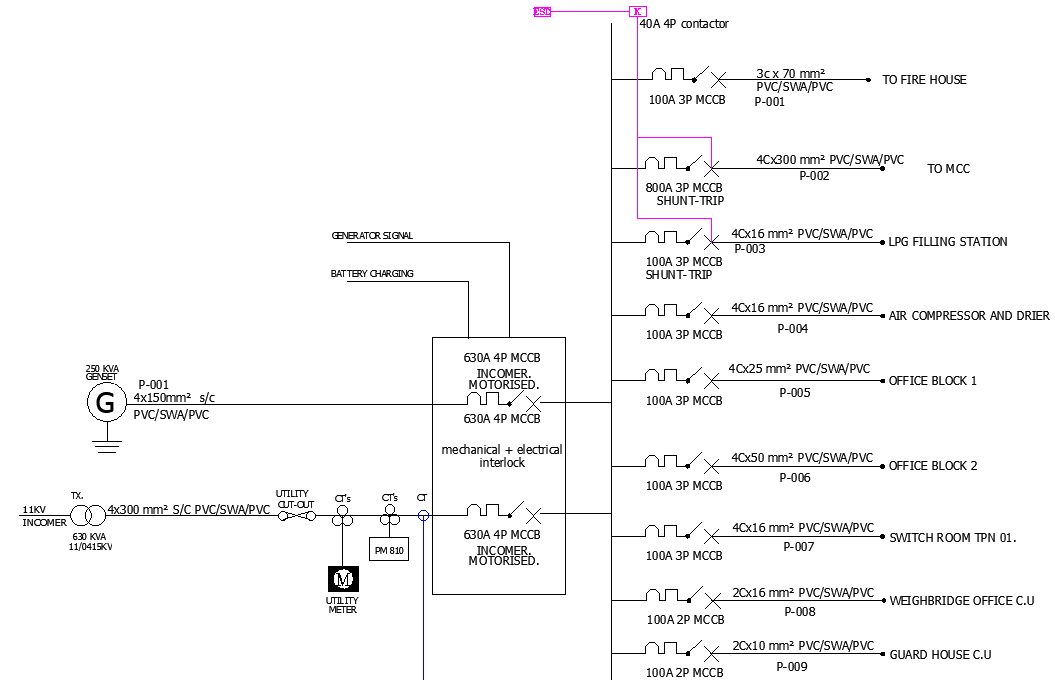
Modern electrical design in building services has to address far more than power and lighting. Access control, uninterruptible power supply, power factor correction, lighting control, active harmonic filtering, and security systems all need to work as one coherent system.
Our design teams use a practical approach so that engineering specifications translate into ease of construction and real cost control on site, committed to customer satisfaction through high performance, accuracy, reliability, and cost effectiveness.
Every design produced against BS 7671 and local wiring regulations.
Practical specifications that translate into ease of construction, not just a drawing that looks good on paper.
Power, lighting, access control, UPS, and security designed to work together, not bolted on separately.
Specifications built with construction cost and constructability in mind from the outset.
Understanding the building, its usage, and any existing installation.
Sizing the system to actual demand, not rough estimates.
Detailed single-line diagrams and layout drawings.
Every drawing verified against BS 7671 before it goes out.
Final drawings issued once you've had the chance to review and query.
Yes, our design work covers residential, commercial, and industrial buildings.
Access control, UPS, power factor correction, active harmonic filtering, surveillance, and fire detection are all part of our design scope, alongside standard power reticulation.
Yes, for renovation or extension projects, we assess what's already in place before designing the new scope.
We can design with solar integration in mind, in coordination with our solar consultancy service.
Case studies for this service are being compiled. In the meantime, browse the full portfolio for examples of our work across sectors.
View all projects →